

New hotel will 'breathe life' into Cushendall
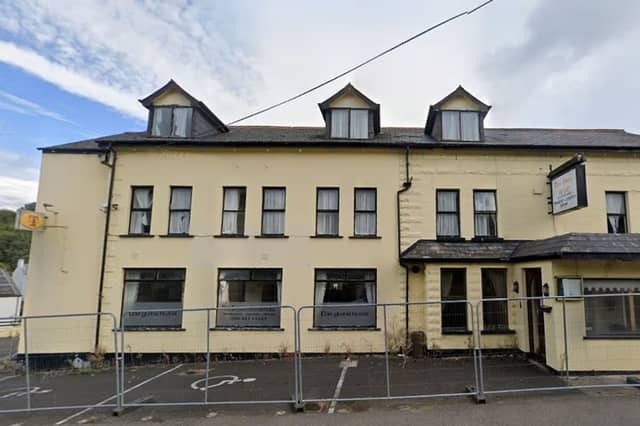

Planners give green light for hotel facelift
A DILAPIDATED hotel in the heart of the Glens has been given a new lease of life after Causeway Coast and Glens Borough Council Planning Committee give the full planning application the green light.
Causeway Coast and Glens Borough Council’s Planning Committee approved the major redevelopment of the former Glens Hotel on Coast Road on Wednesday, in a landmark decision for the rural village.
The application, which received eight objections, came before the planning committee on Wednesday, recommended for approval. The plans will more than double the hotel's former accommodation capacity, increasing the number of bedrooms from 16 to 38, while providing a place for events once again, locally.
The news has been welcomed locally by residents, as well as elected members.
Aontú councillor Margaret Anne McKillop was among those who submitted a letter of support for the redevelopment, highlighting the importance of the former Glens Hotel to the Cushendall area and the wider economy.
Councillor McKillop said: “This hotel has been vacant for many years, and this proposal would breathe new life into the property and provide another destination for people visiting the area.”
“This is a major investment for Cushendall and the wider area which will give locals not only an economic, but also employment boost.”
Sinn Féin Cllr for the Glens, Oliver McMullan, said: “This is welcome news for the area. A new hotel will be good for the Glens and we hope it attracts the numbers that they say it will.”
The new hotel would mean demolition of a substantial portion of the existing structure to the back and side elevations including the existing lower ground floor storage areas and offices, the kitchen, bar, function room, terrace and conservatories on the ground floor, three bedrooms on the first floor as well as the existing roof and dormers.
It would also include substantial building works across all three levels, extending the front of the retained building to the existing western gable, increasing the existing ridge and eaves height and significantly increasing the building footprint with additional development across the majority of the plot.
A new gym and additional facilities on the lower ground floor which incorporates much of the rear section is also part of the plan. It would also include staff facilities, storage areas and plant rooms.
The proposed ground floor includes extensive extension and redesign of the frontage with provision of a large outside front terrace across the western half of the building and the creation of three distinct elements generally comprising a lobby / foyer area, a bar and a restaurant all with separate entrances.
The central ground floor area incorporates a kitchen and patron facilities while the rear ground floor area comprises a large function room and small outside terrace.
Plans for the former Glens Hotel on the Coast Road include a 200-person function room, spa facilities, a bar, and a restaurant. The expanded and redeveloped property is planned to feature 39 bedrooms.
Planning documents read: “The surrounding historic built form is an important asset of the Cushendall Conservation Area and positively contributes to the village character and setting.
“It is not proposed to demolish the existing Glens Hotel. It is proposed that the existing front of The Glens Hotel is retained and refurbished.
“This includes the existing main roof profile. Hence the scale and massing of the current hotel building is maintained and safe guarded, ensuring that the existing street frontage i.e. historic character of The Coast Road remains as existing.”
For Cushendall, where tourism is key to the local economy, the decision offers the chance of major employment, visitor accommodation and a breath of fresh air for the property in the heart of the village that has been closed for almost eight years.
Z Property, the applicant behind the hotel said: “We are delighted to announce that full planning approval has been achieved for our brilliant Cushendall Inn project.
“We would like to express sincere thanks to our design team of Gerry Rogers and Giulianna Lasorte of GMR Architects, Carina Smolka of David Clarke Landscape architects, Kenny Elliott of Elliot Calvert Engineers, Andrew Boe arborist, Karen McShane and Karl McElroy of KRM Acoustics.
“A lot of hard work went into developing the design and we are excited to now be able to move the project forward.
“Special thanks also goes to the local MLAs, MP and councillors for their support during the process, as well as the wider local community who worked tirelessly to bring the project forward for the benefit of the whole Glens of Antrim area.”